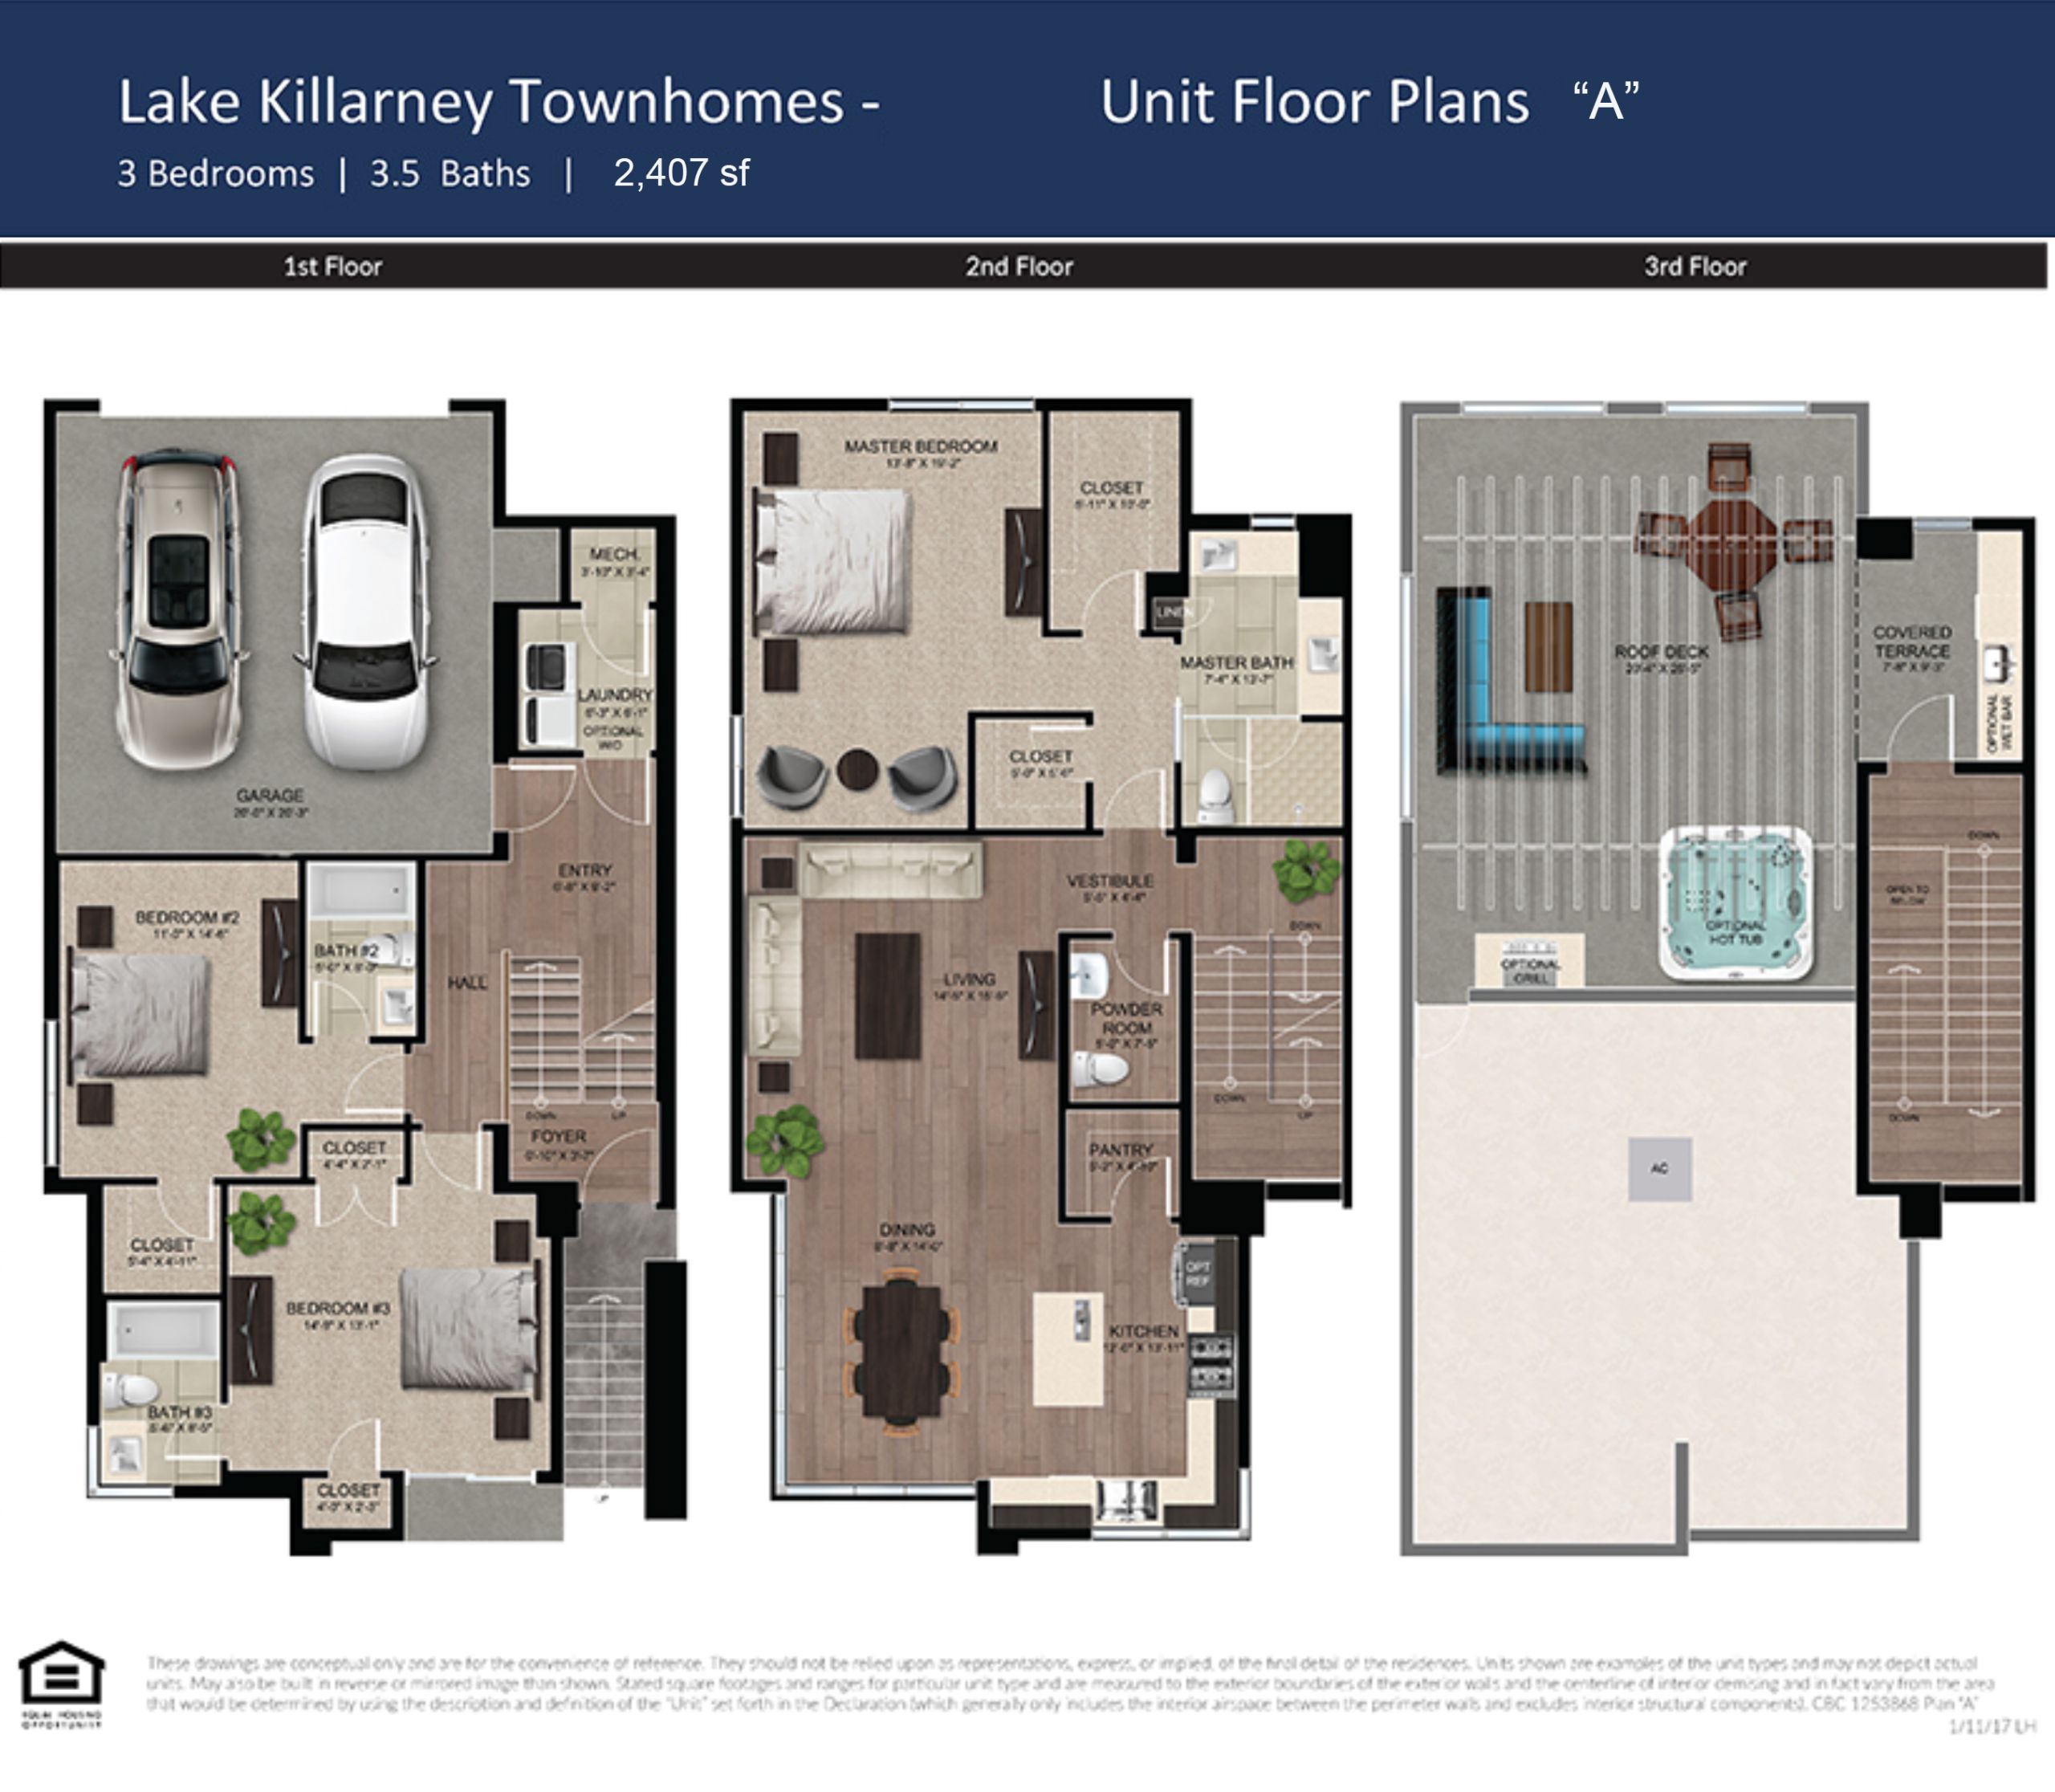
Type A
2,407 sq ft
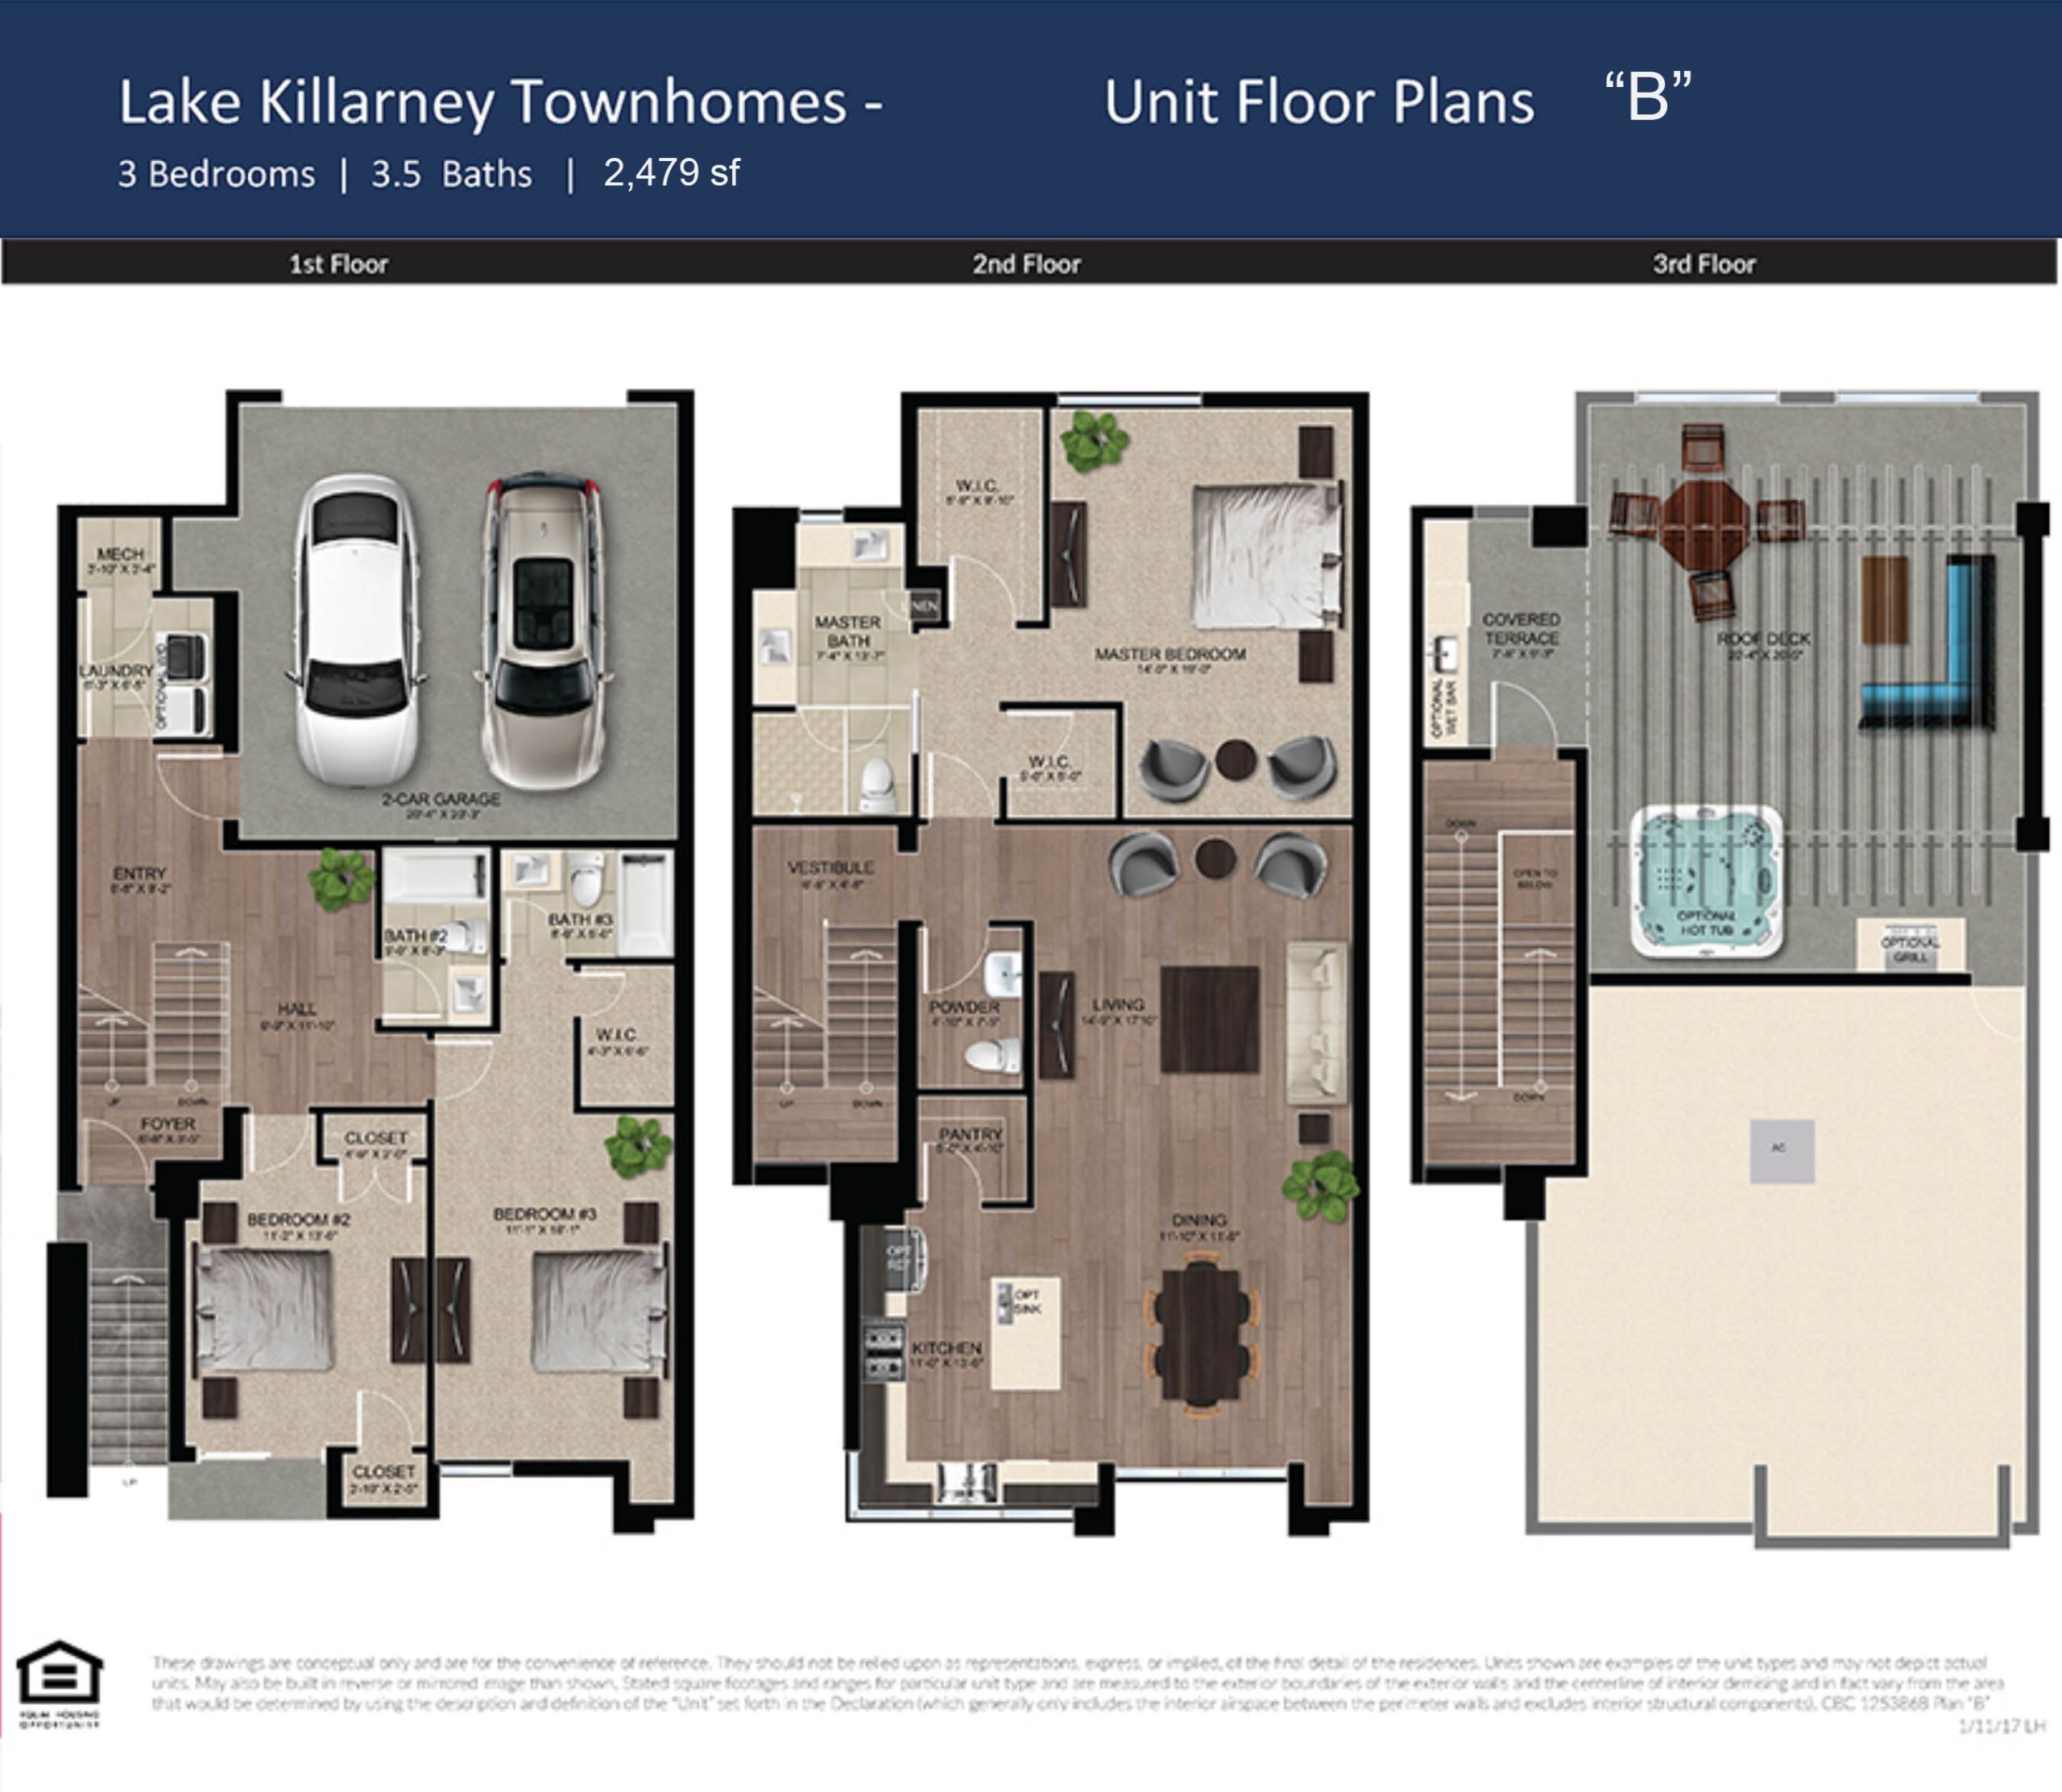
Three-level layout with rooftop deck and covered terrace.
An intimate collection of contemporary townhomes on Lake Killarney, pairing modern architecture with the ease and energy of Winter Park.
View floor plansContemporary architecture, generous interiors and a rare connection to the lake.
Lake Killarney Townhomes brings together modern open-plan living and a distinctive waterfront setting. Expansive windows, private outdoor spaces, two-car garages and elevated finishes create homes designed for everyday comfort and effortless entertaining.
Tap or click any original plan to open the full-resolution drawing and review layouts, dimensions and outdoor spaces.
Three-level layout with rooftop deck and covered terrace.
Three-level residence with generous rooftop outdoor living.
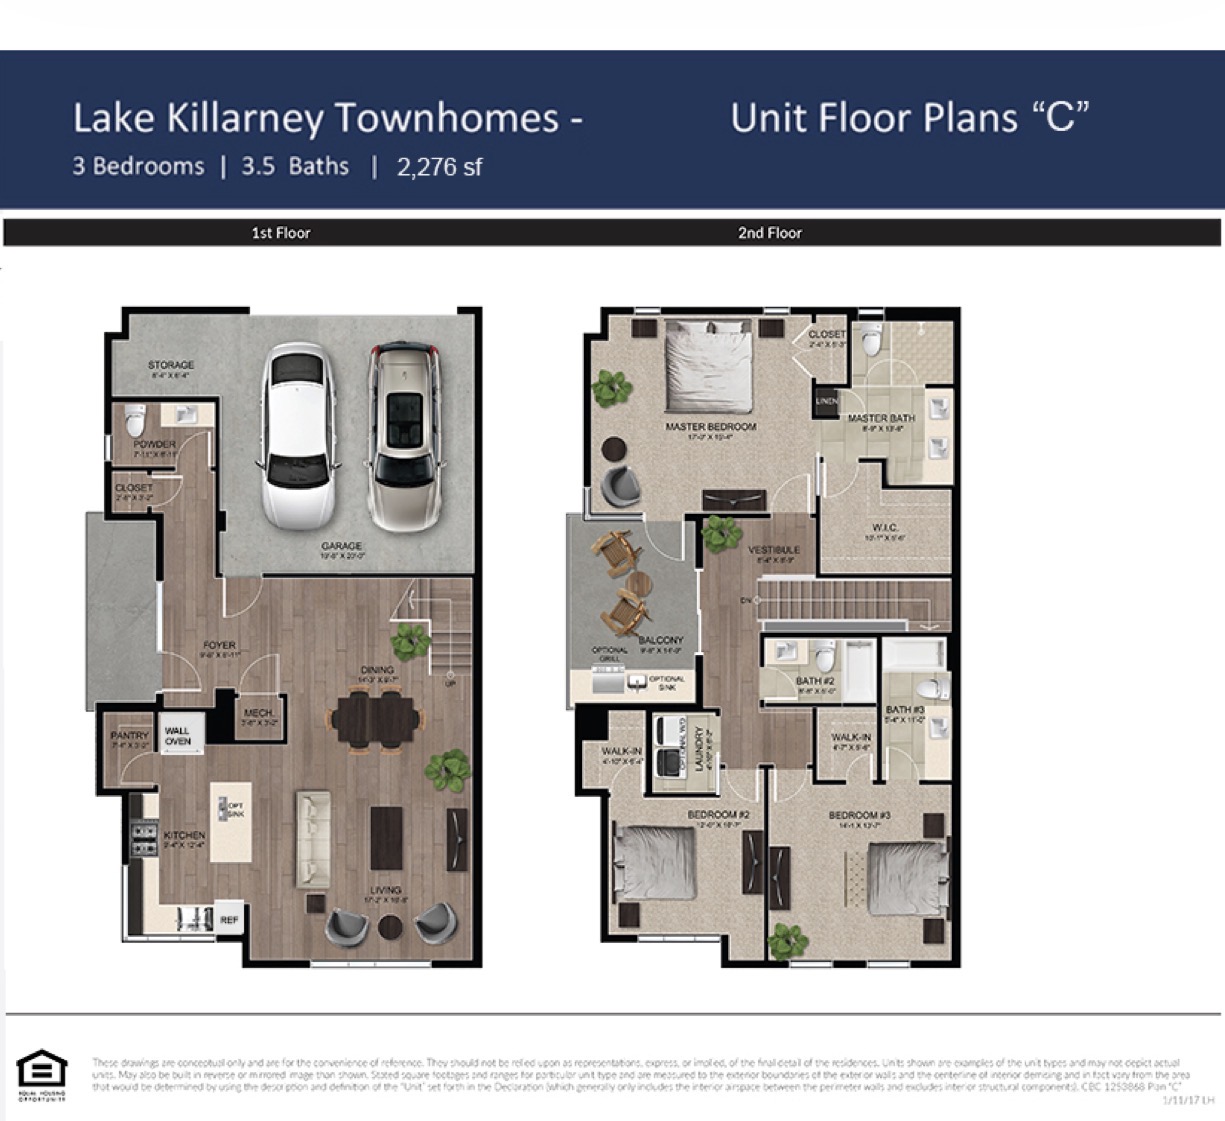
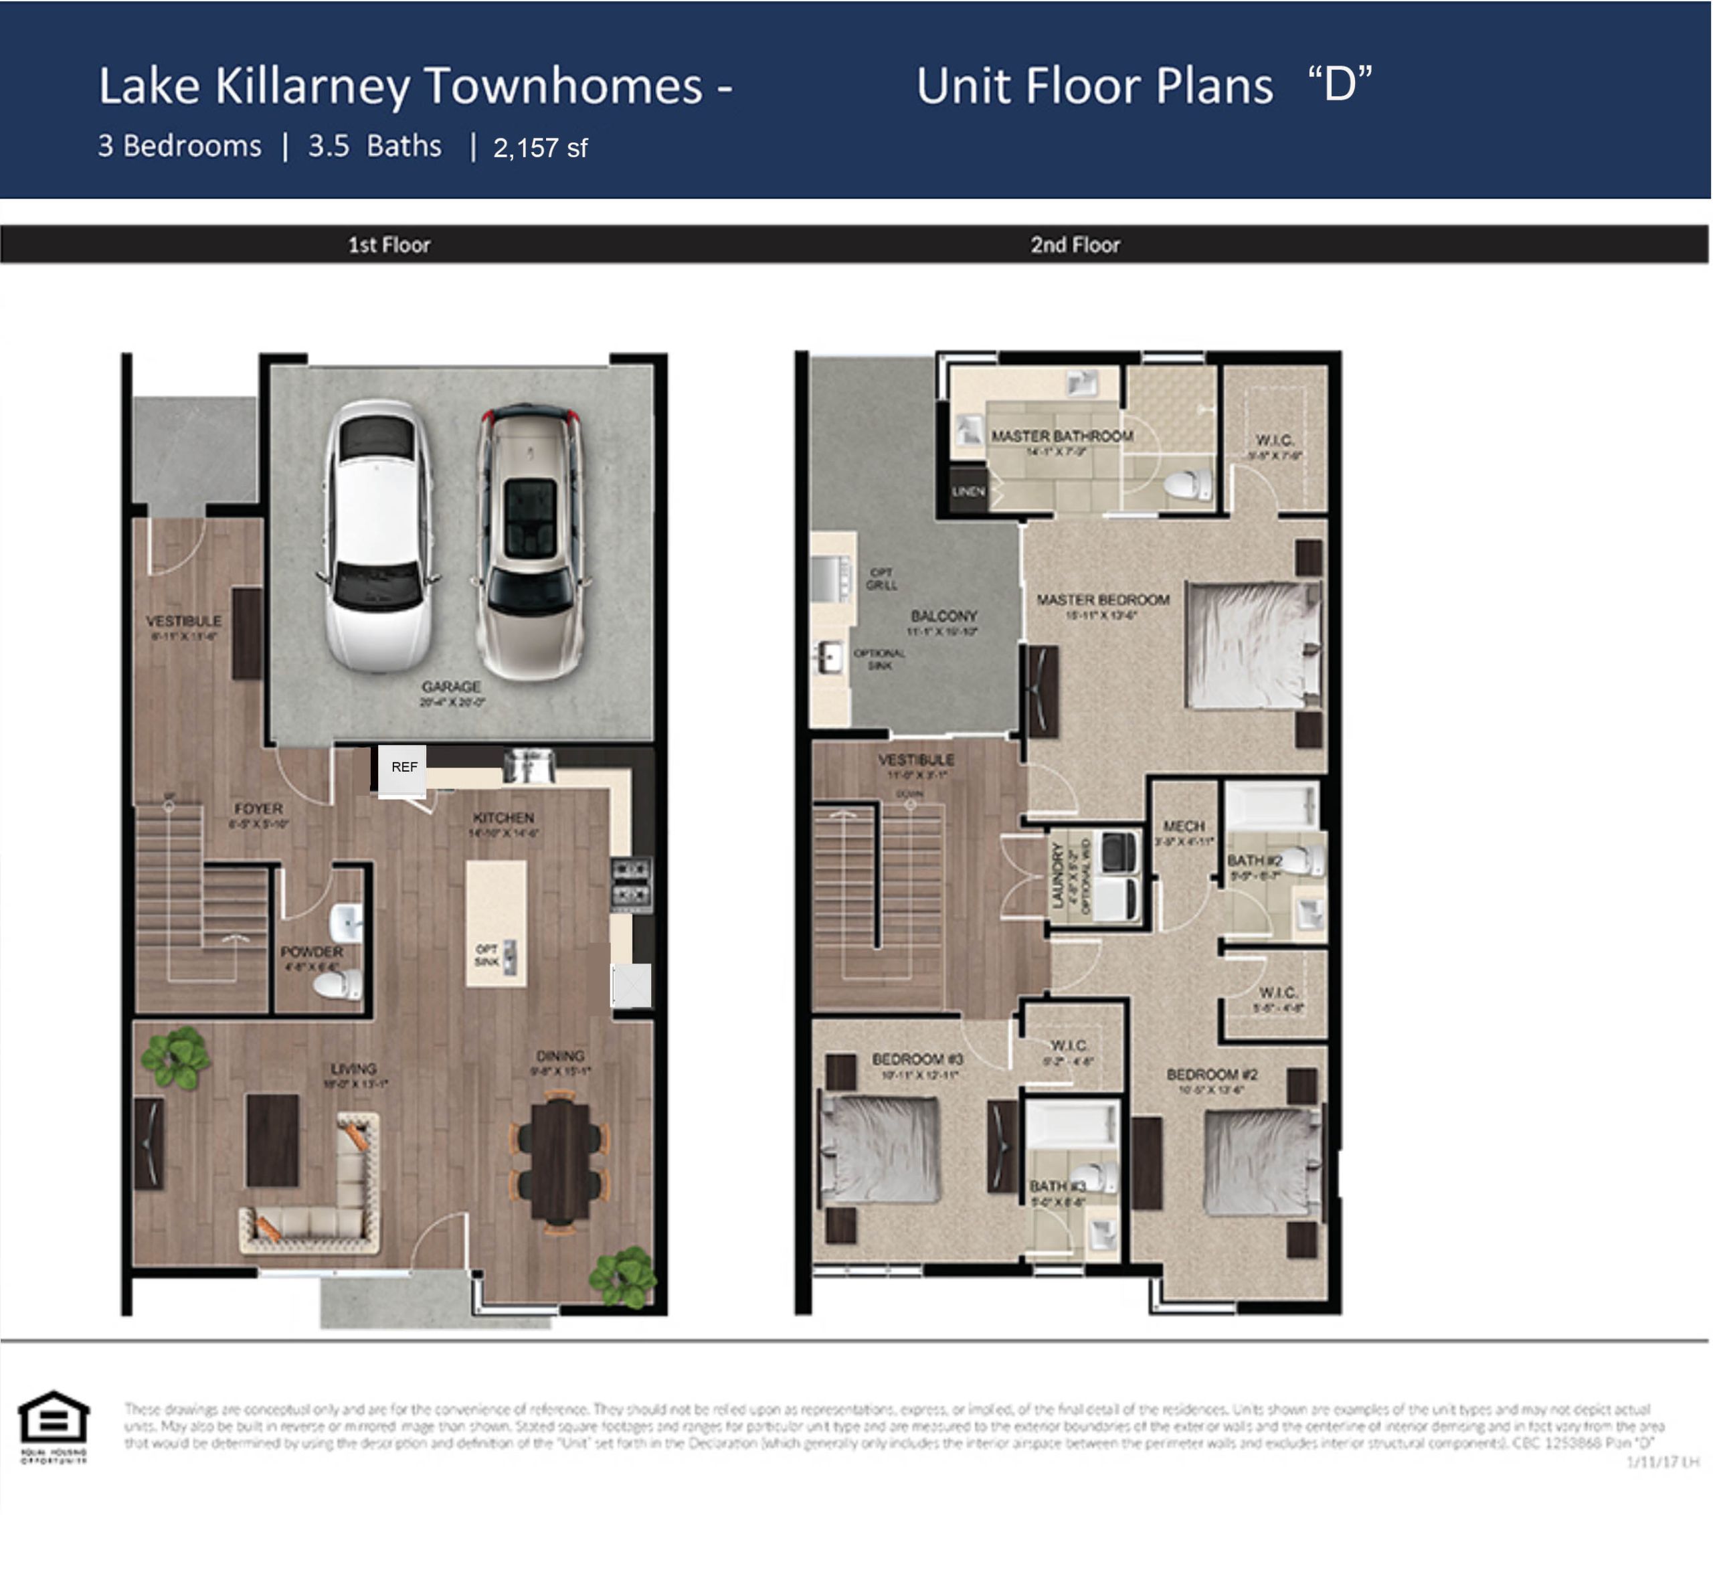
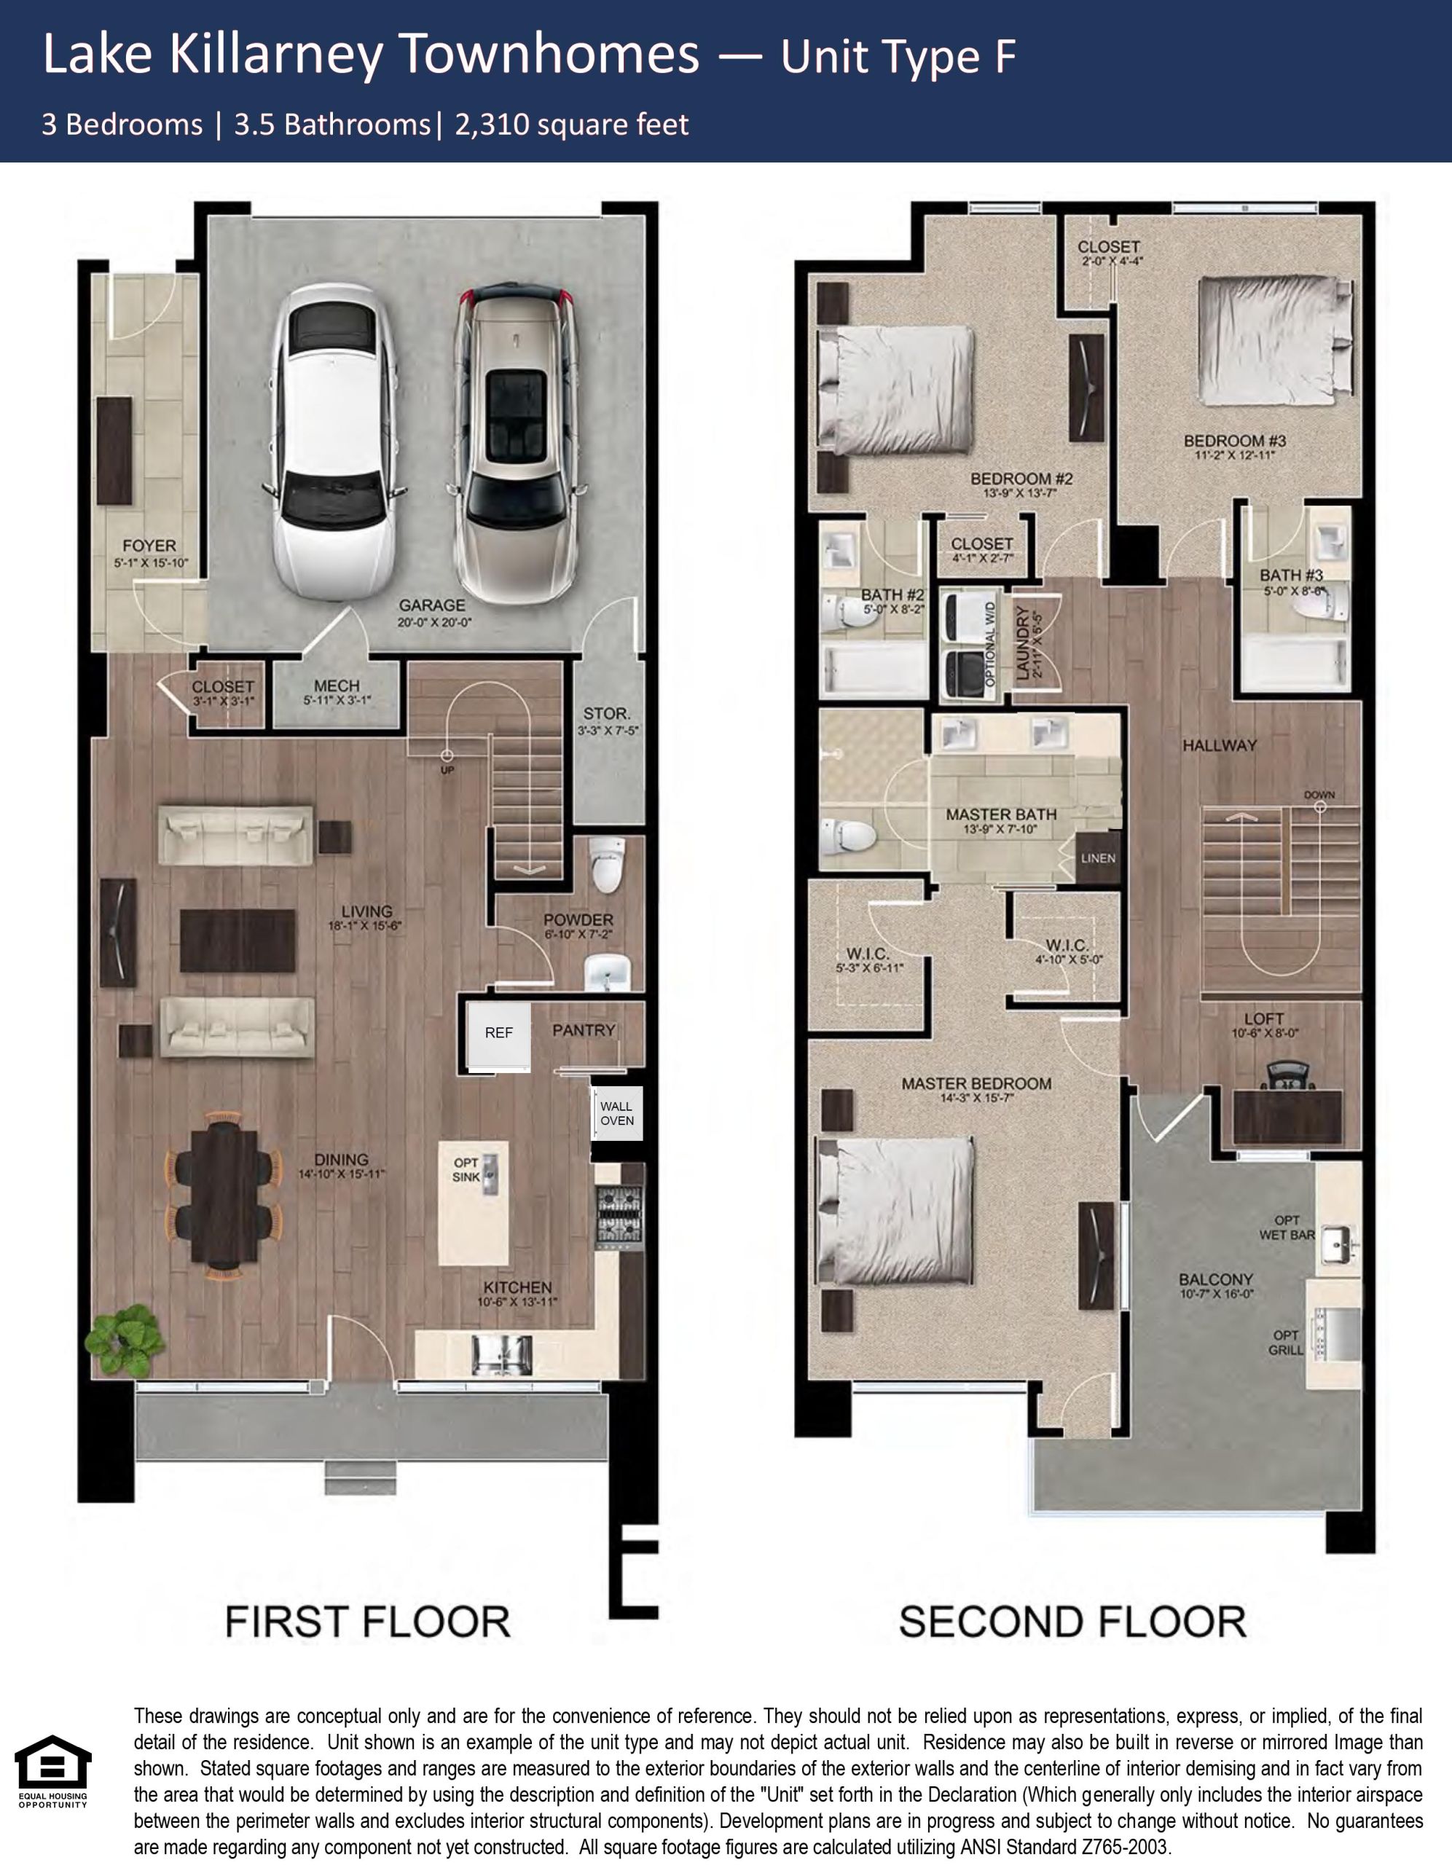
Two-story layout with open living spaces and balcony.
Two-story contemporary plan with upstairs bedroom level.
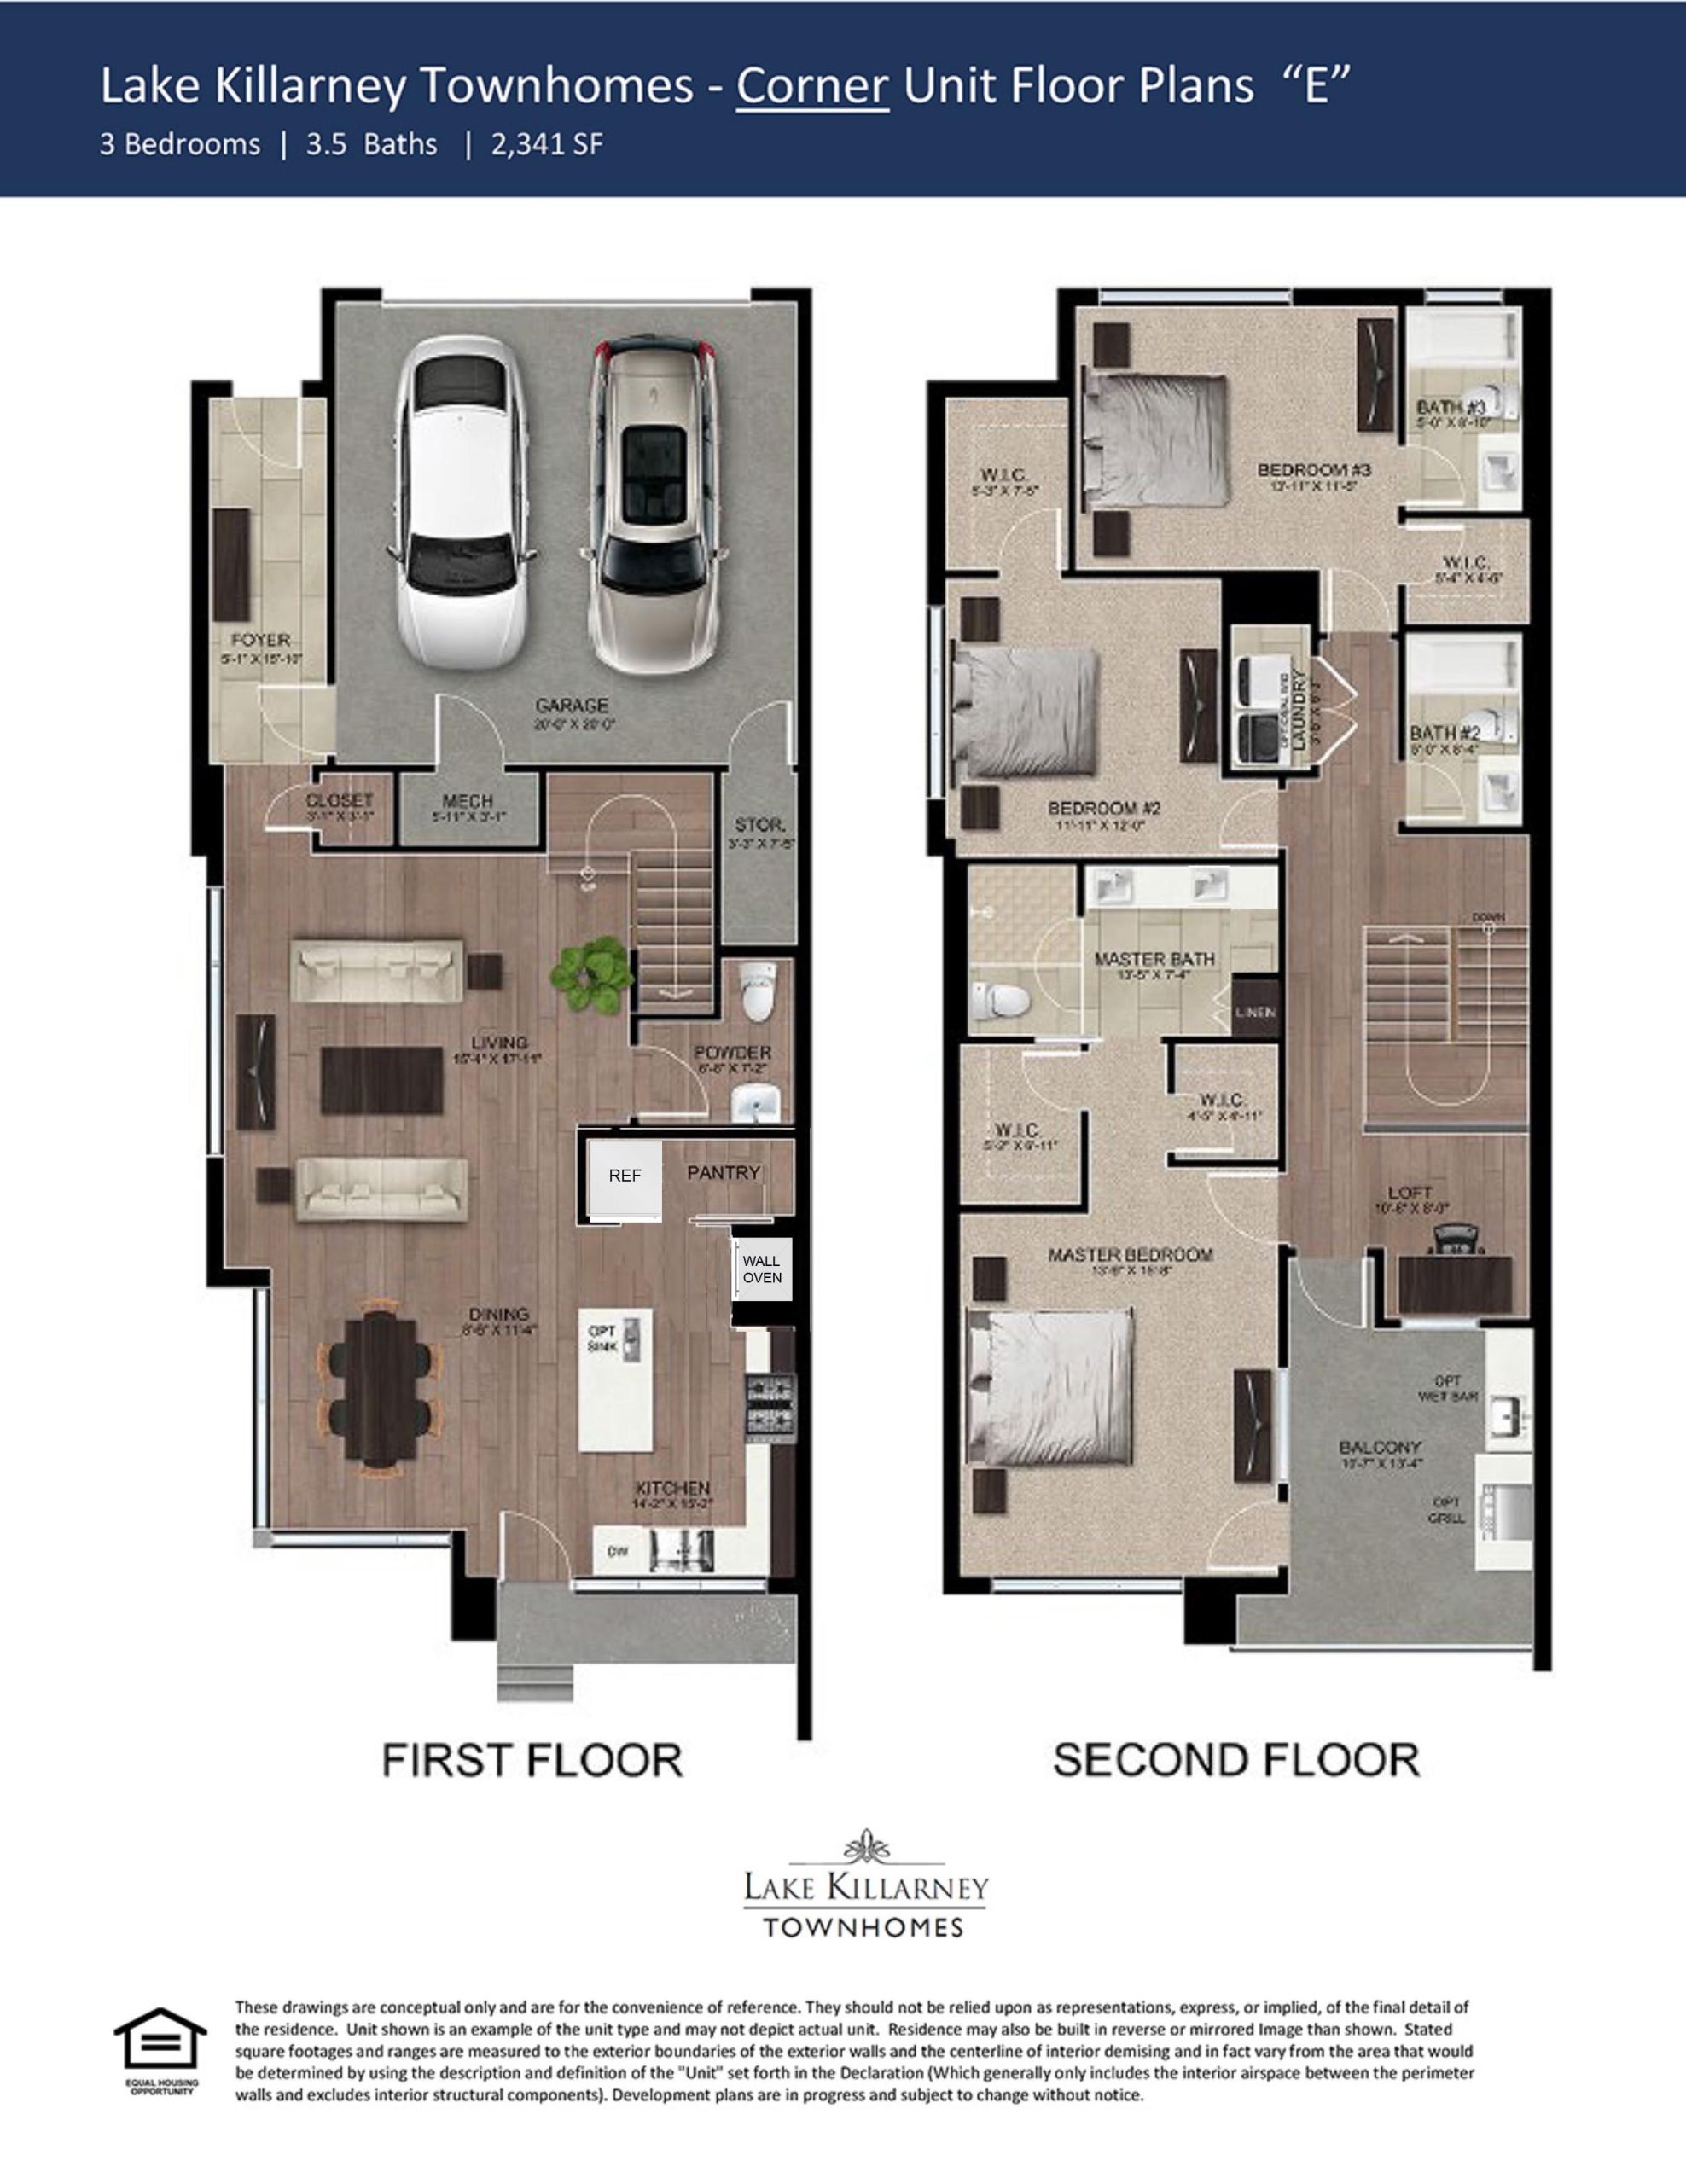
Corner-unit layout with loft and balcony.
Open first floor with loft and large second-floor balcony.
Original drawings are conceptual and individual residences may vary.
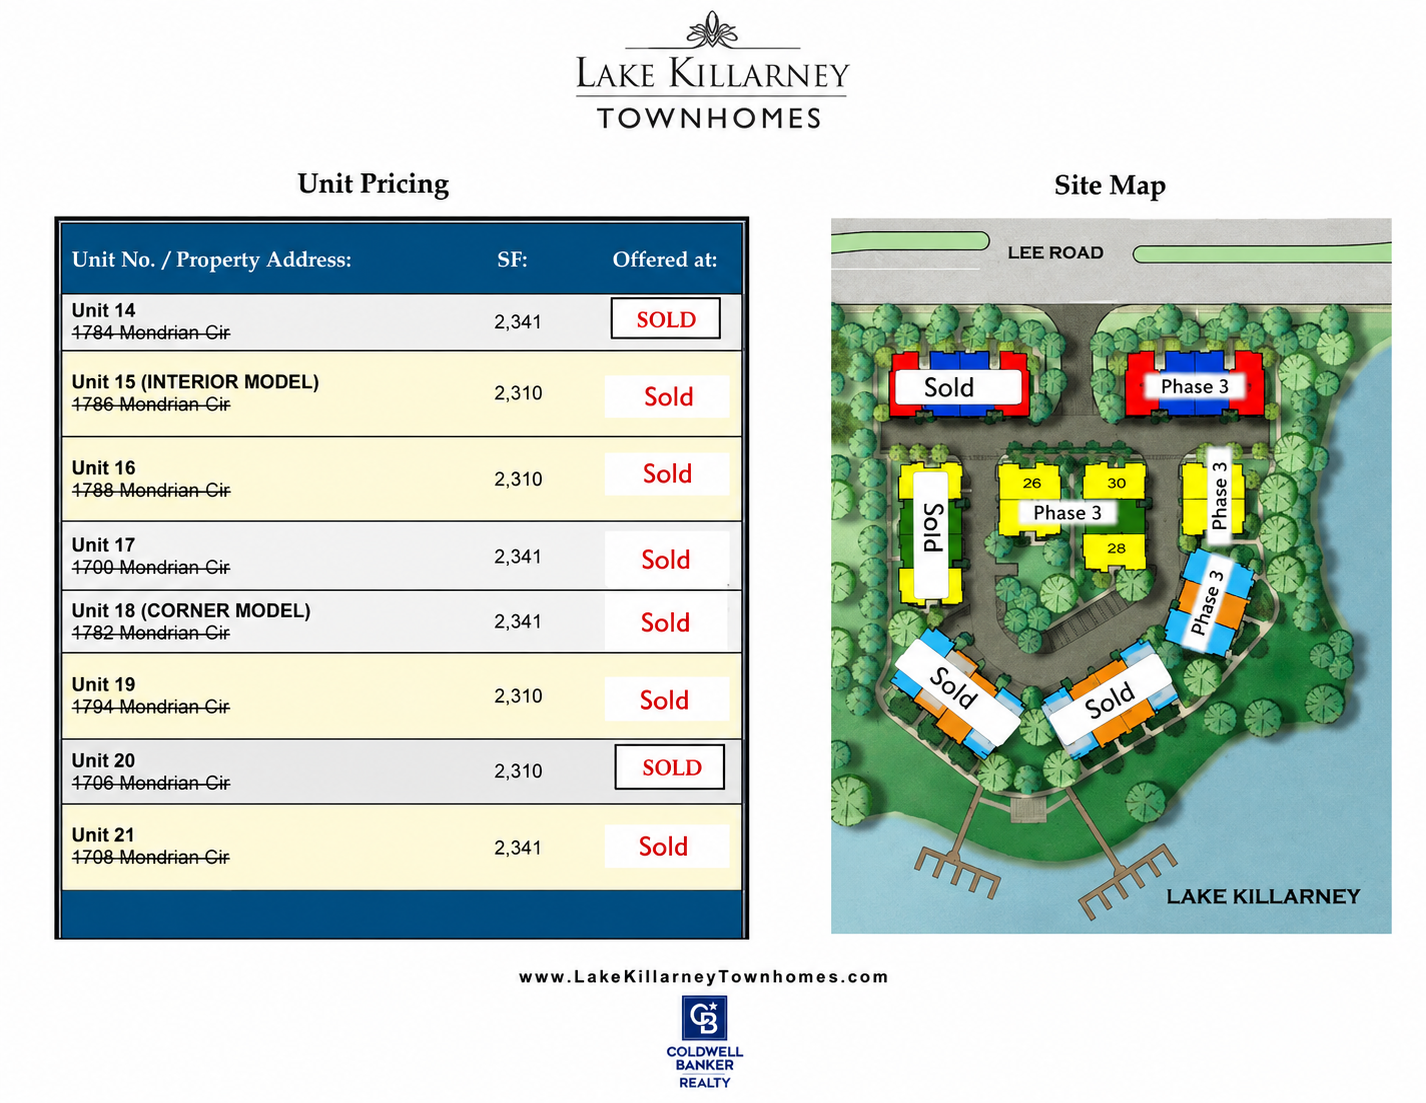
The original community plan shows the Lee Road entrance, central drive, building arrangement and lakefront relationship.
Original marketing artwork is shown for general reference; availability and phase labels may no longer be current.
Explore nearby shopping, dining, parks, recreation and major connections around Lake Killarney and Winter Park.
A shared waterside gathering place for sunset views and relaxed entertaining.
Convenient lake access for kayaking, paddleboarding and boating.
Selected homes feature terraces, balconies and rooftop spaces.
High ceilings and oversized windows bring scale and natural light.
Contemporary cabinetry, islands and premium finishes.
Shopping, dining and Orlando connections are minutes away.
Lake Killarney feels tucked away, yet Winter Park Village, Orlando Avenue and I-4 are close at hand.
Request informationSend an inquiry for community information, resale availability or questions about a specific floor plan.